
Views
Address
19757 W Huron Lane, Buckeye, AZ
Price
$ 673,198
Property Attributes
- MLS#7057879
- TypeSingle Family
- Listing Status Active
- CountyMARICOPA
- CityBuckeye
- AreaESTRELLA ESTATES 2
- NeighborhoodESTRELLA ESTATES 2
- Zip85326
- StyleRanch
- Year Built2026
- Taxes$ 605
- Price$ 673,198
- Bedrooms3
- Full Bathrooms2
- Half Bathrooms1
- Sqr Footage1965
- Lot Size1.08 Acres
Data Source:
Arizona Regional MLS (ARMLSN)
Property Description
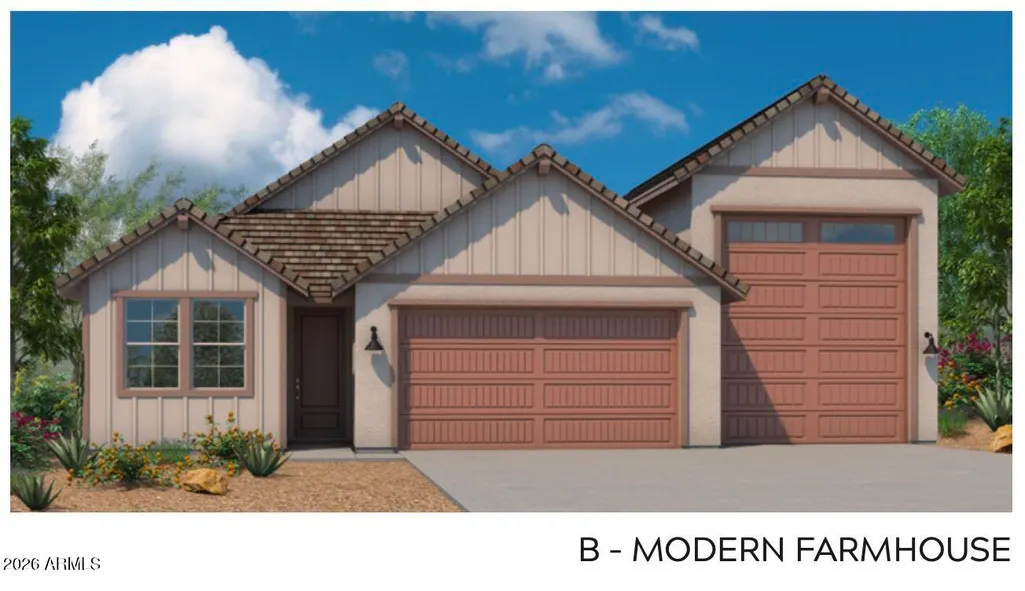
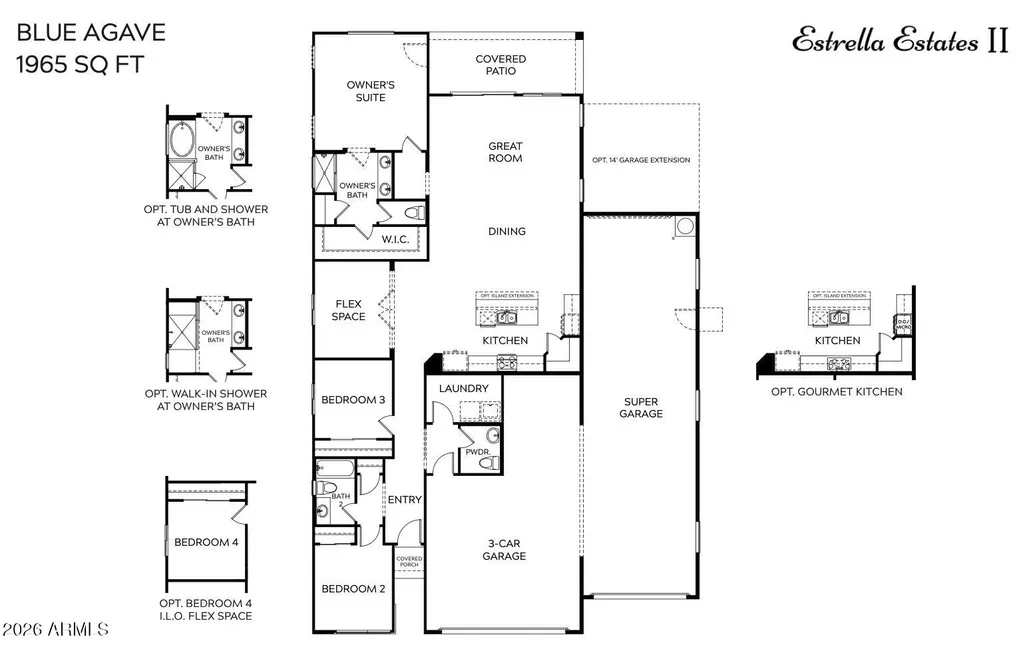
To Be Built | Blue Agave Plan | Estrella Estates Luxury Living on 1+ Acre Homesites! Discover the perfect blend of style, comfort, and wide-open spaces with the Blue Agave by Courtland Communities. This beautifully designed To Be Built home showcases the sought-after Modern Farmhouse (Elevation B) and is situated on an expansive 1+ acre homesite in the exclusive Estrella Estates community. Offering approximately 1,965 square feet of thoughtfully designed single-level living, the Blue Agave features an open-concept floor plan that lives much larger than its size, making it ideal for entertaining, relaxing, and enjoying the Arizona lifestyle. The spacious great room flows seamlessly into the dining area and gourmet kitchen, creating the heart of the home. A private owner's suite offers a peaceful retreat with a spa-inspired bath and generous walk-in closet, while two additional bedrooms and a versatile flex space provide endless possibilities for a home office, media room, fitness studio. Home Features: Approximately 1,965 sq. ft. Modern Farmhouse - Elevation B 3 Bedrooms plus Flex Space (optional 4th Bedroom) 2.5 Bathrooms Spacious open-concept great room Gourmet kitchen with oversized island Luxurious owner's suite with spa-inspired bath and walk-in closet Large covered patio designed for Arizona outdoor living Oversized 3-car garage with available garage extension Expansive 1+ acre homesite with room for a pool, detached RV garage, workshop, guest house, or your dream backyard As a To Be Built home, you'll have the opportunity to personalize your finishes, cabinetry, flooring, countertops, and designer selections, creating a home that reflects your personal style from the very beginning. Enjoy breathtaking mountain views, peaceful desert surroundings, and the privacy of acreage living while remaining just minutes from shopping, dining, recreation, and easy freeway access. Don't miss your opportunity to build your dream home in one of Buckeye's premier luxury acreage communities. Courtland Communities - Your Vision. Your Selections. Your Home
| Elementary School | Middle School | High School |
|---|---|---|
| Rainbow Valley Elementary School | Rainbow Valley Elementary School | Estrella Foothills High School |
| Price History | |
|---|---|
| 7/24/2026 | Listed $682,792 |
| 8/12/2026 | 2$673,198 |
General Features
| Sewer | Sewer in & Cnctd,Septic Tank |
|---|---|
| Heating | Zoned,Heat Pump,Forced Air,ENERGY STAR Qualified Equipment,Electric |
| Cooling | HVAC SEER Rating,Central Air,ENERGY STAR Qualified Equipment,Programmable Thmstat |
| Possession | Close Of Escrow |
| Roof | Tile,Concrete |
| HOA Fee | 68.0 |
| Garage Spaces | 8.0 |
| Association Fee Includes | Other (See Remarks) |
| Architectural Style | Ranch |
| Construction Materials | Spray Foam Insulation,Stucco,Wood Frame,Blown Cellulose,Painted,Stone |
| Year Built | 2026 |
| View | Desert,Mountain(s) |
| Township | 1S |
| Property Subtype | Single Family Residence |
| Tax Year | 2025 |
| Ownership | Fee Simple |
| Assoc Fee Paid Per | Monthly |
| County | Maricopa |
| New Construction | No |
| Property Type | Residential |
| HOA | Yes |
| Attached Garage | No |
| Energy Efficient | Fresh Air Mechanical,Multi-Zones |
| Subdivision Name | ESTRELLA ESTATES 2 |
| Green Water Conservation | Low-Flow Fixtures |
| Special Listing Conditions | N/A |
| Status | Active |
| Directions | From Interstate 10,Exit Loop 303 south,Right at roundabout onto Estrella Parkway,Right on Elliot Rd,Left-Rainbow Valley Rd,Right-Ramos Ln,Left-195th Dr,Right-Huron Ln. |
| High School | Estrella Foothills High School |
| City | Buckeye |
| Disclosures | Agency Discl Req,Seller Discl Avail |
| Association Name | Estrella Estates II |
| High School District | Buckeye Union High School District |
| Open Parking Spaces | 8.0 |
| Lot Size Units | Square Feet |
| Lot Size Square Feet | 46956.0 |
| Carport Spaces | 0.0 |
| Carport Y/N | No |
| Spa Features | None |
| Elementary School | Rainbow Valley Elementary School |
| Property Attached Y/N | No |
| Land Lease Y/N | No |
| Tax Annual Amount | 605.0 |
| Home Warranty Y/N | Yes |
| Current Financing | Non Assumable |
| Middle/Junior High School | Rainbow Valley Elementary School |
| Lease Renewal Y/N | No |
| Lease Considered Y/N | No |
| Rent Control Y/N | No |
| Builder Name | COURTLAND COMMUNITIES |
| Standard Status | Active |
| Occupancy Type | Vacant |
| Elementary School District | Liberty Elementary District |
| Tax Lot | 13 |
| MobileHomeRemainsYN | No |
| New Financing: Conventional | True |
| Senior Community | No |
| New Financing: FHA | True |
| Ttl Monthly Fee Equiv | 68.0 |
| New Financing Cash | True |
| New Financing: VA | True |
Interior Features
| Interior Amenities | Double Vanity,Eat-in Kitchen,9+ Flat Ceilings,Full Bth Master Bdrm |
|---|---|
| Flooring | Carpet,Tile |
| Total Stories | 1 |
| Air Conditioning Y/N | Yes |
| Heating Y/N | Yes |
| Window Features | Low-Emissivity Windows,Dual Pane,ENERGY STAR Qualified Windows,Vinyl Frame |
| Fireplace Y/N | No |
| Laundry Features | Wshr/Dry HookUp Only |
| Total Bedrooms | 3 |
| LivingAreaSource | Assessor |
| Total Baths | 3 |
| Bedrooms Possible | 4 |
| Other_sp_Rooms_co_Great_sp_Room | True |
| Other_sp_Rooms_co_BonusGame_sp_Room | True |
Exterior Features
| Model | BLUE AGAVE |
|---|---|
| Exterior Amenities | RV Hookup |
| Fencing | Perimeter,Back Yard,Block |
| Parking Features | Attached Garage,Tandem,RV Access/Parking,RV Gated,Garage Door Opener,Extended Length Garage,Over Height Garage,RV Garage |
| Lot Features | None,Rural,North/South Exposure |
| Water Source | Pvt Water Company |
| Lot Size Area | 46956.0 |
| Spa | No |
| Lot Size Acres | 1.08 |
| Road Surface Type | Asphalt |
| Lot Size Source | Builder |
| Waterfront Y/N | No |
| Covered Spaces | 8.0 |
| Crops Included Y/N | No |
| Road Responsibility | City Maintained Road |
| Horse Y/N | No |
| Irrigation Water Rights Y/N | No |
Amenities
- Foreclosure
- Views
- Short Sale
- New Construction
- Adult 55+
- Lease To Own
- No HOA Fees
- Furnished
- Primary On Main
- Air Conditioning
- Seller Finance
- Green
- Fixer Upper
- Horse
- Golf
- Fireplace
- Deck
- Garage
- Basement
- Pool
Property vs Single Family Average in 85326
Price
Taxes
Year Built
Visits
 © 2026 Arizona Regional Multiple Listing Service, Inc. All rights reserved. All information should be verified by the recipient and none is guaranteed as accurate by ARMLS. Information deemed to be reliable but not guaranteed. Listing broker has attempted to offer accurate data, but buyers are advised to confirm all items. Only IDX residential listings are displayed on this site. The information being provided is for consumers' personal, non-commercial use and may not be used for any purpose
 The information being provided by Houston Association of REALTORS, Inc. is for the consumer's personal, non-commercial use and may not be used for any purpose other than to identify prospective properties consumers may be interested in purchasing. Any information relating to real estate for sale referenced on this web site comes from the Internet Data Exchange (IDX) program of the Houston Association of REALTORS, Inc. This web site may reference real estate listing(s) held by a brokerage firm other
