
Views
Address
1912 Little Doe Trail, Overgaard, AZ
Price
$ 464,000
Property Attributes
- MLS#7044818
- TypeSingle Family
- Listing Status Active
- CountyNAVAJO
- CityOvergaard
- NeighborhoodTimberland Pines Pinewood
- Zip85933
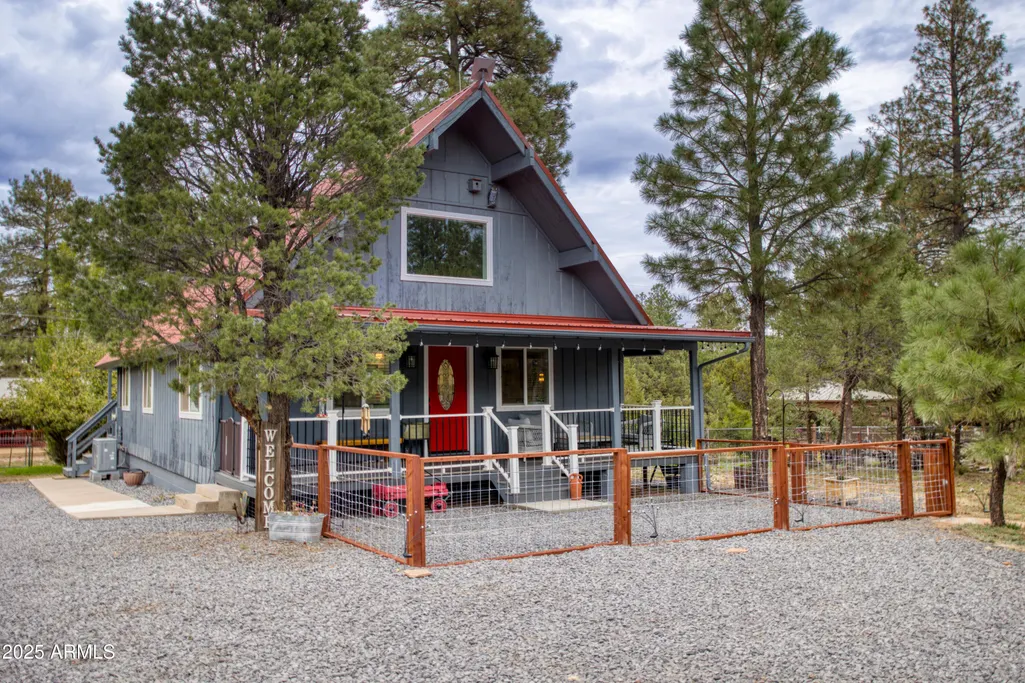
- StyleCabin
- Year Built1979
- Taxes$ 1170
- Price$ 464,000
- Bedrooms3
- Full Bathrooms2
- Half Bathrooms0
- Sqr Footage1547
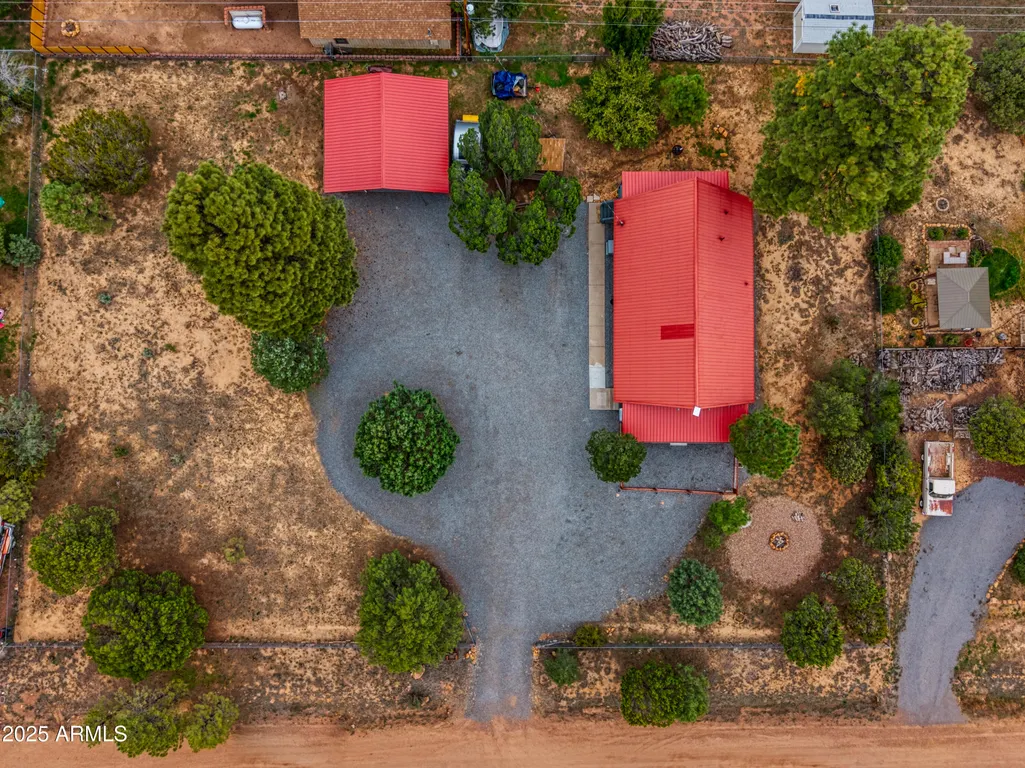
- Lot Size0.68 Acres
Data Source:
Arizona Regional MLS (ARMLSN)
Property Description
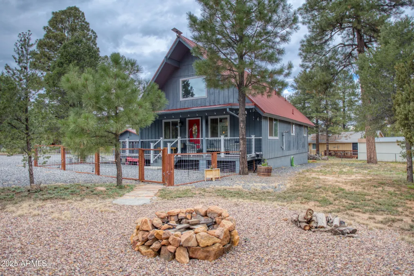
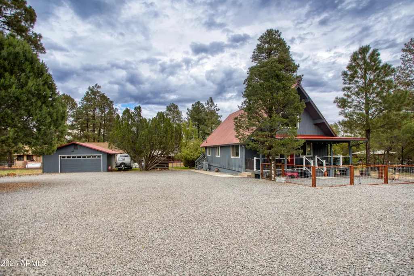
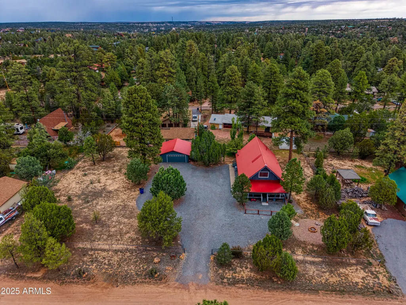
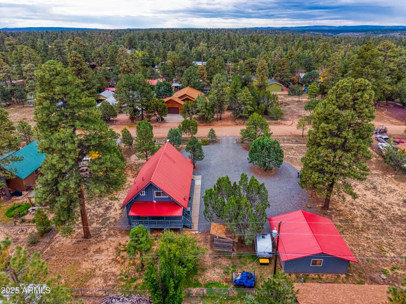
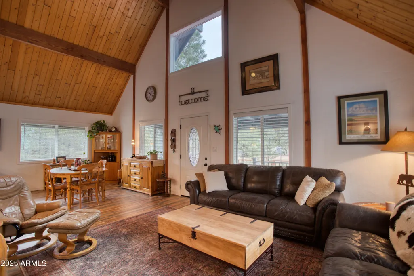
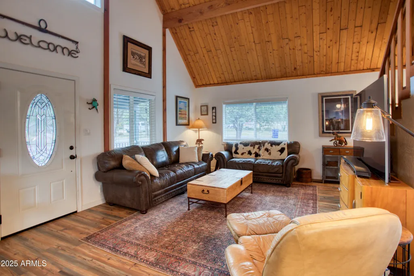
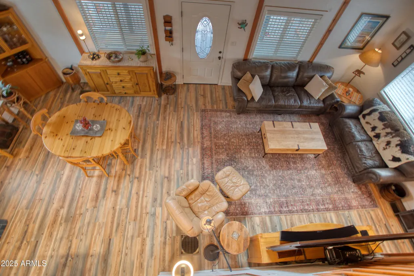
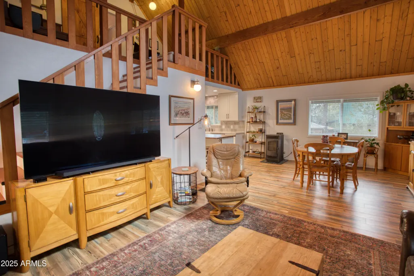
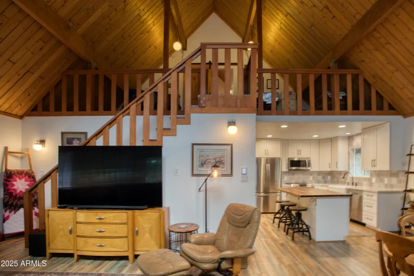
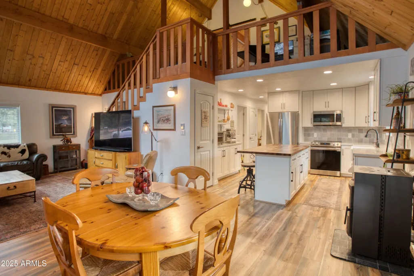
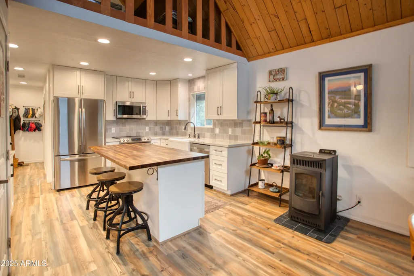
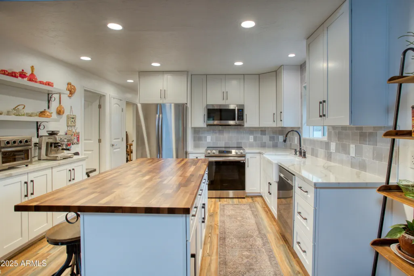
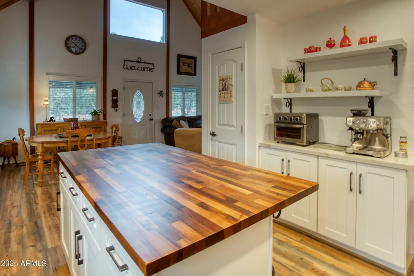
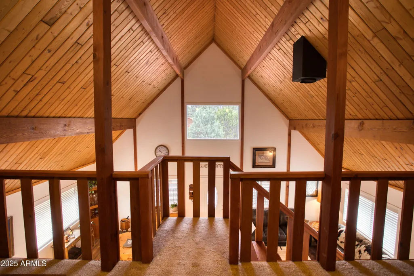
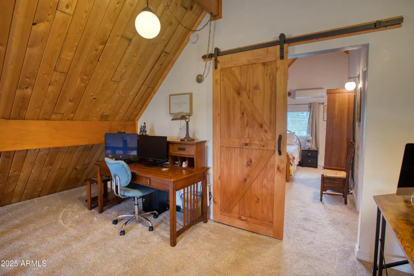
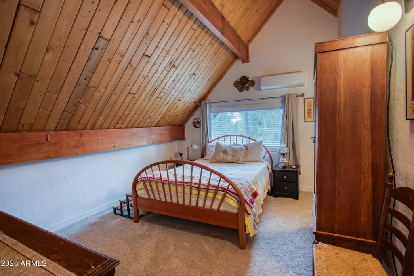
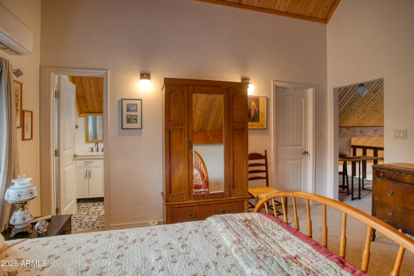
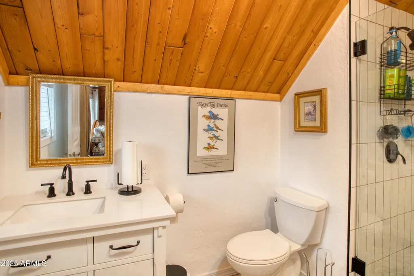
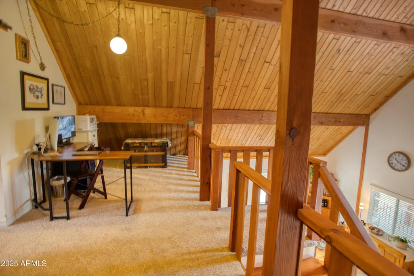
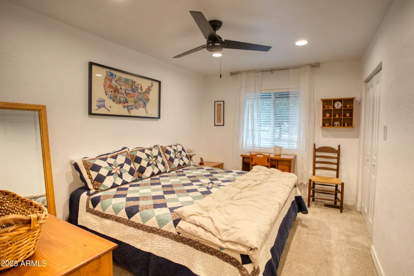
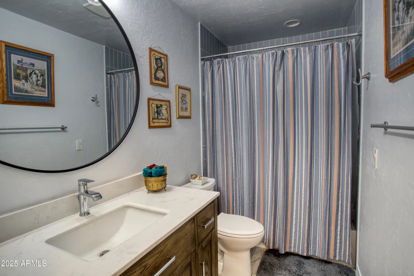
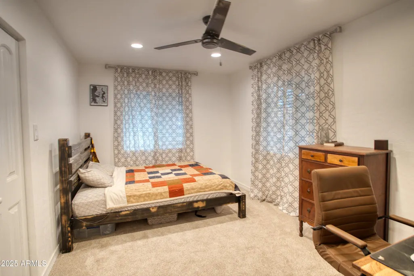
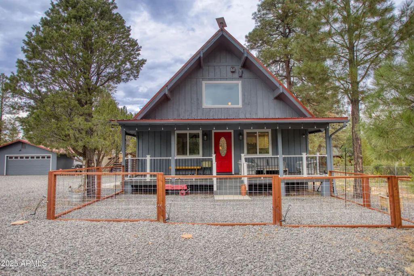
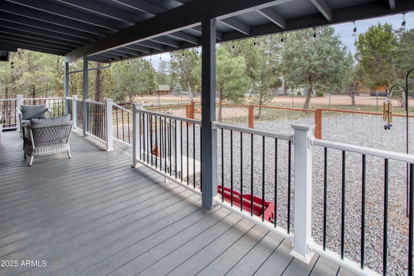
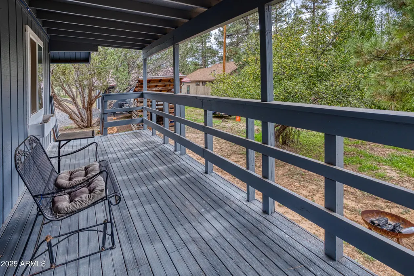
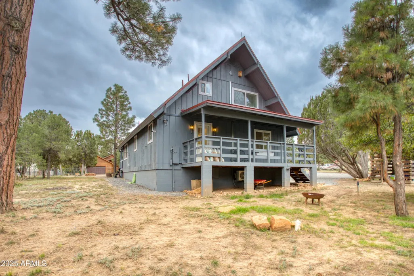
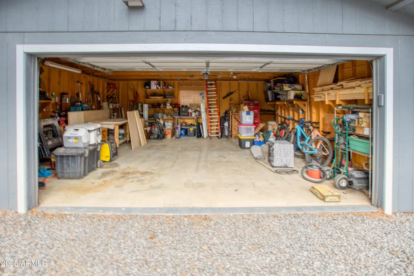
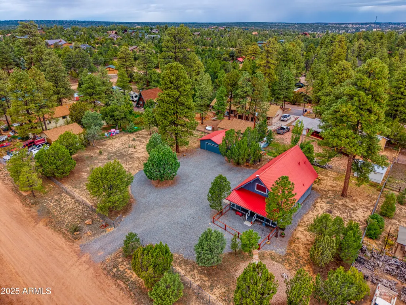
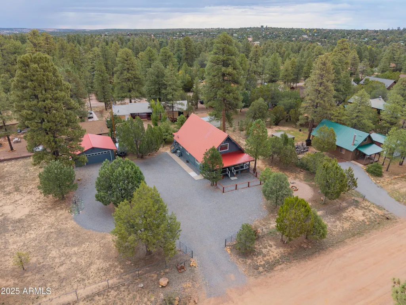
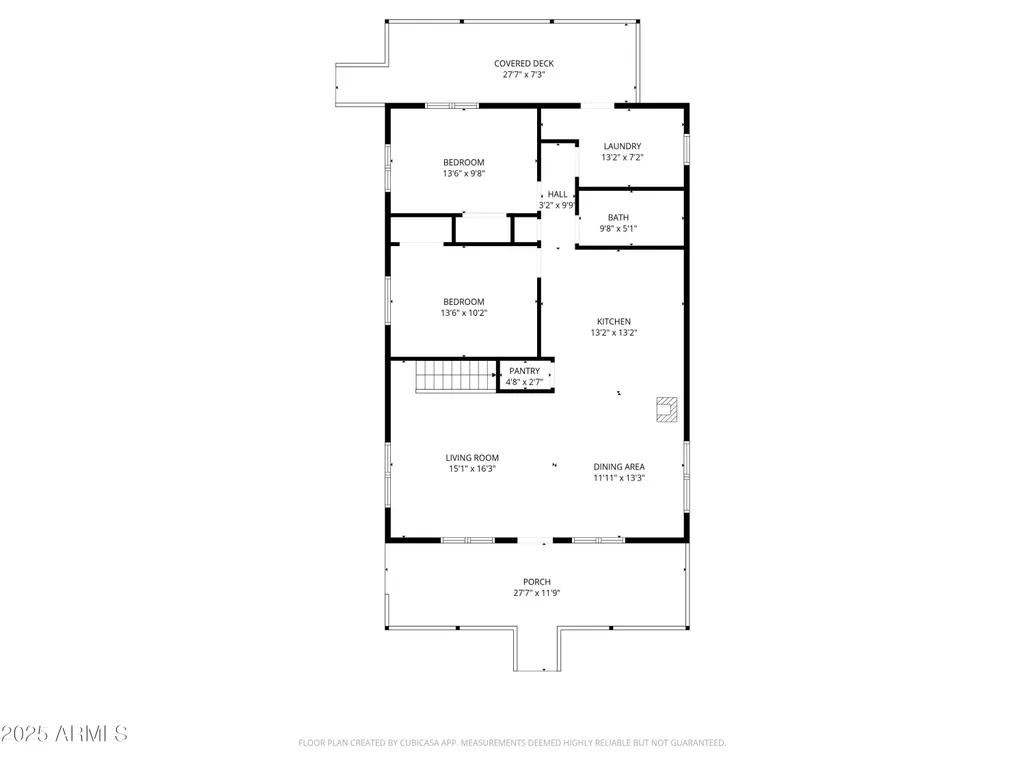
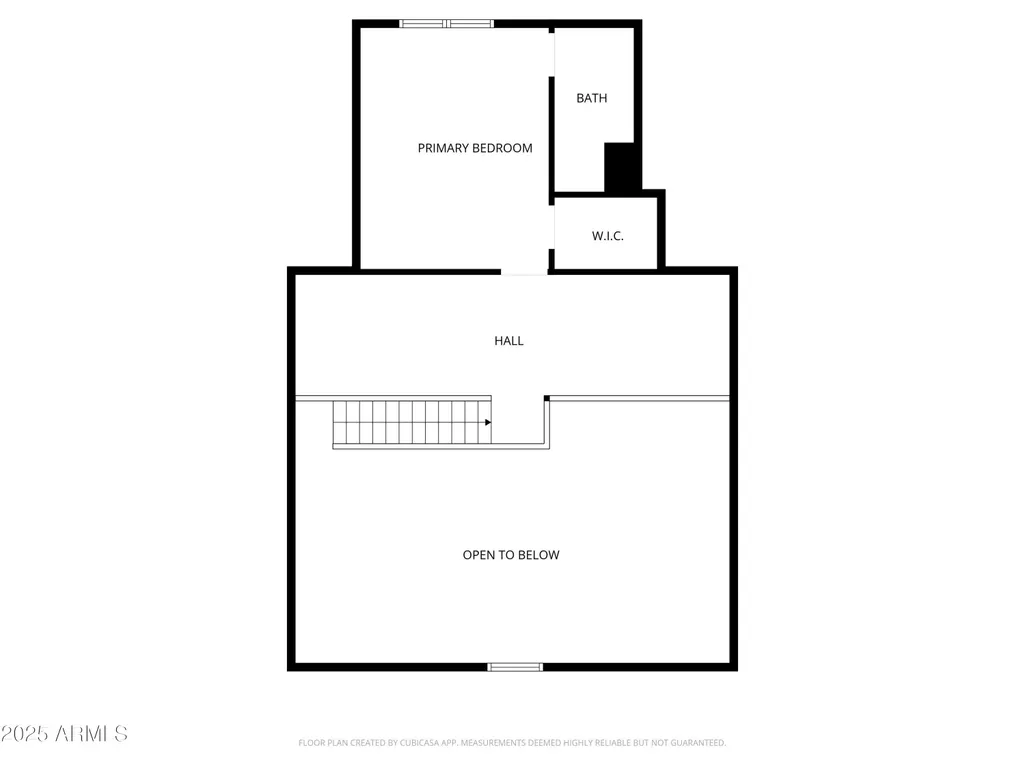
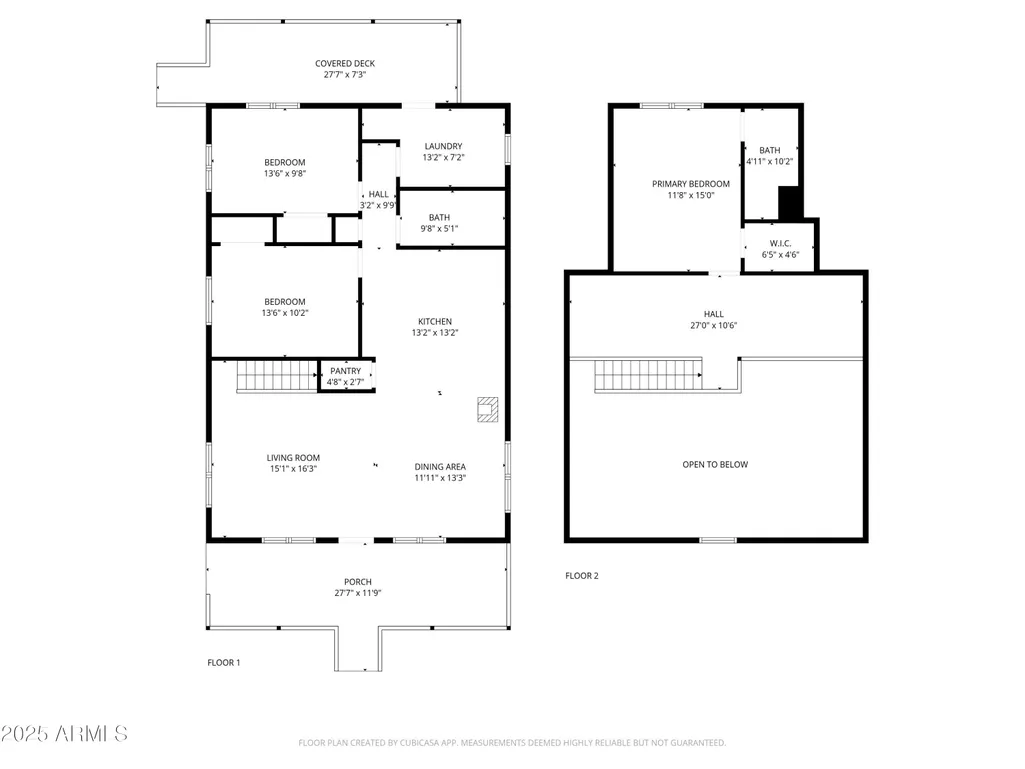
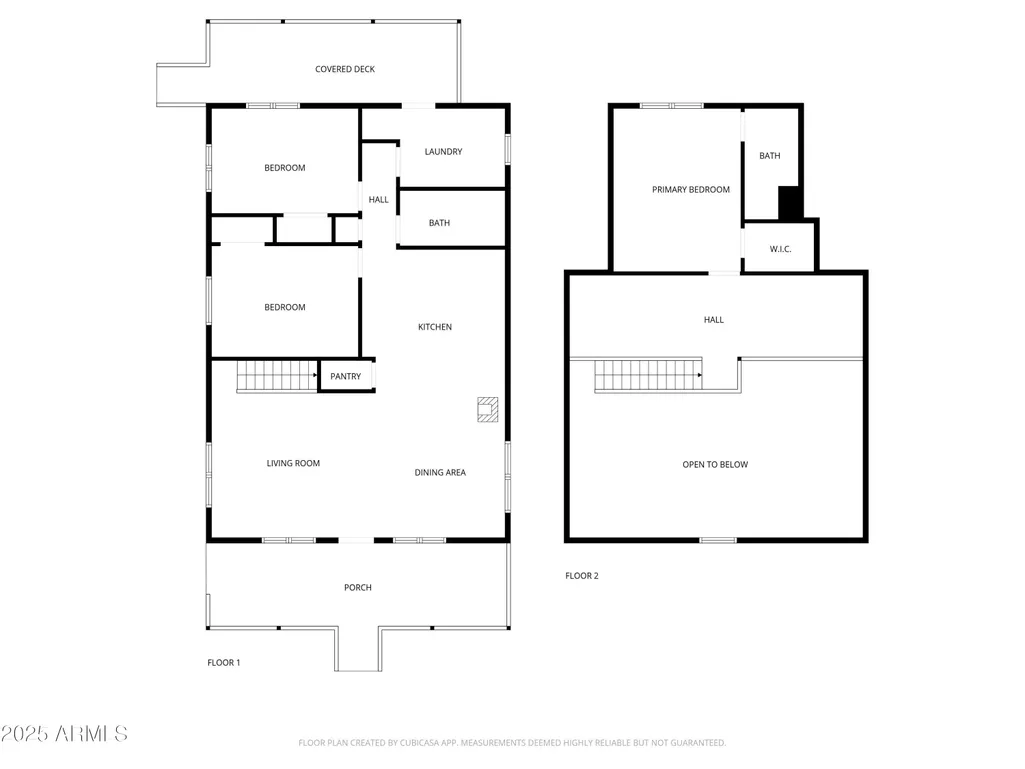
Escape to the tranquil beauty of Heber/Overgaard with this stunning mountain retreat! Nestled on a spacious .68-acre lot, surrounded by majestic Ponderosa pines, this home offers the perfect blend of modern luxury and rustic charm. FULLY REMODELED FROM TOP TO BOTTOM Including all new windows, roof, kitchen, bathrooms and flooring, plumbing, electrical and more- every detail has been thoughtfully updated. Enjoy year-round comfort with a new forced air and central air system, a new mini-split, and a cozy pellet stove, all installed in 2024. The expansive, fully fenced yard provides privacy and security, with an additional smaller fenced area specifically for your beloved furry friends. Relax and take in the serene surroundings from the inviting covered porches, both front and back Inside, discover a bright and airy great room with a vaulted ceiling, creating an open and welcoming atmosphere. This meticulously maintained, move-in-ready home boasts three generous bedrooms, two full bathrooms, and a versatile loft area perfect for a home office or den. The security system conveys too! Practical amenities include a spacious two-car garage and ample room to park an RV or other recreational toys. Best of all, there's NO HOA, giving you the freedom to truly make this your own mountain sanctuary. Don't miss this incredible opportunity to own a piece of paradise! Fully remodled. Two lots = .68 acres fully fenced added pellet stove *Mini split upstairs *heating and cooling *plumbing and electtical *2021 all new kitchen cabinets- counter tops, sink island appliances *2021 all new flooring through out *2021 all new drywall added *2021- two complete new bathrooms *2021 All new windows and doors And so much more Home is move in ready call today for your appointment.
| Elementary School | Middle School | High School |
|---|---|---|
| Capps Elementary School | Mogollon Jr High School | Mogollon High School |
| Price History | |
|---|---|
| 6/21/2026 | Listed $464,000 |
General Features
| Sewer | Septic in & Cnctd,Septic Tank |
|---|---|
| Heating | Forced Air,Mini Split,Other,Electric |
| Cooling | Central Air,Mini Split |
| Utilities | Phone Available |
| Possession | Close Of Escrow |
| Roof | Metal |
| Garage Spaces | 2.0 |
| Association Fee Includes | No Fees |
| Architectural Style | Cabin |
| Construction Materials | Board & Batten Siding,Wood Frame,Painted |
| Year Built | 1979 |
| View | Trees/Woods |
| Property Subtype | Single Family Residence |
| Tax Year | 2025 |
| Ownership | Fee Simple |
| County | Navajo |
| New Construction | No |
| Property Type | Residential |
| HOA | No |
| Attached Garage | No |
| Subdivision Name | Timberland Pines Pinewood |
| Special Listing Conditions | N/A |
| Status | Active |
| Directions | Directions: Hwy 260 Overgaard- At the Chevron Station Turn on Pine Rim Road then Right on Little Doe Trail to home on the right |
| High School | Mogollon High School |
| City | Overgaard |
| Disclosures | Seller Discl Avail |
| High School District | Heber-Overgaard Unified District |
| Open Parking Spaces | 0.0 |
| Lot Size Units | Square Feet |
| Lot Size Square Feet | 29621.0 |
| Carport Spaces | 0.0 |
| Carport Y/N | No |
| Spa Features | None |
| Elementary School | Capps Elementary School |
| Property Attached Y/N | No |
| Land Lease Y/N | No |
| Tax Annual Amount | 1170.0 |
| Home Warranty Y/N | No |
| Current Financing | Conventional |
| Middle/Junior High School | Mogollon Jr High School |
| Lease Renewal Y/N | No |
| Lease Considered Y/N | No |
| Rent Control Y/N | No |
| Virtual Tour | https://photos.smugmug.com/2025-Real-Estate/1912-Little-Doe/i-KMF2ZhD/0/LrVv7V4mL66rNC5cRjnpXB3nj3MfCFm3QRdc2dqrD/1280/1912%20Little%20Doe-1280.mp4 |
| Builder Name | unknown |
| Standard Status | Active |
| Occupancy Type | Owner |
| Elementary School District | Heber-Overgaard Unified District |
| Tax Lot | 030 & 29 |
| MobileHomeRemainsYN | No |
| New Financing: Conventional | True |
| Senior Community | No |
| New Financing: FHA | True |
| Ttl Monthly Fee Equiv | 0.0 |
| New Financing Cash | True |
| New Financing: VA | True |
| property sub type=N | True |
Interior Features
| Interior Amenities | Quartz Countertops,Upstairs,Breakfast Bar,Vaulted Ceiling(s),Pantry,Full Bth Master Bdrm |
|---|---|
| Flooring | Laminate,Tile |
| Fireplace Features | Pellet Stove |
| Total Stories | 2 |
| Air Conditioning Y/N | Yes |
| Heating Y/N | Yes |
| Window Features | Dual Pane |
| Fireplace Y/N | Yes |
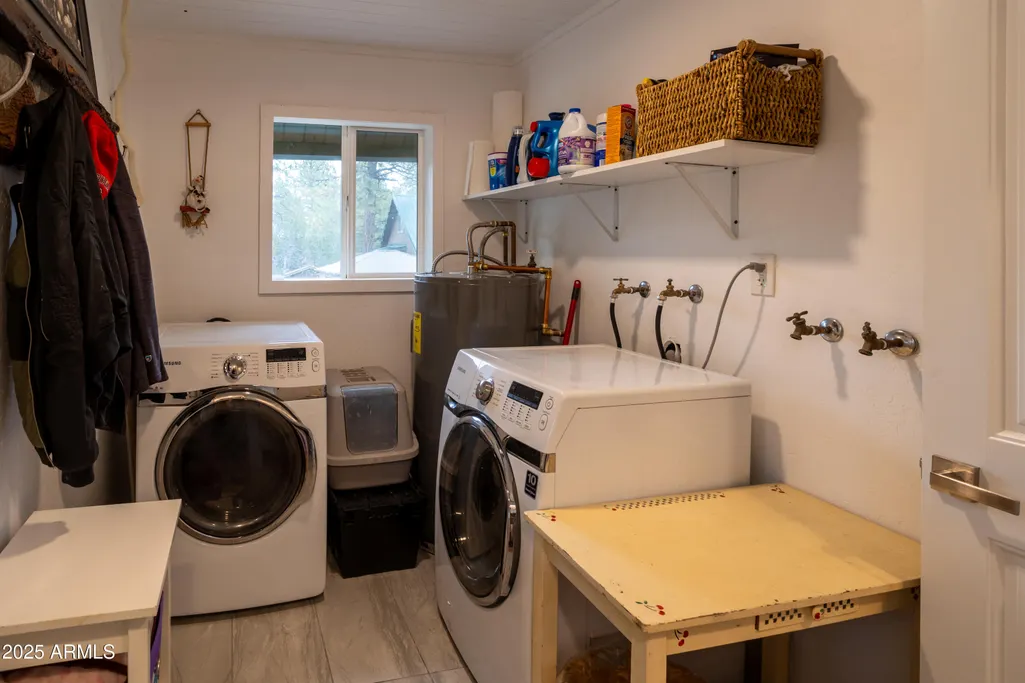
| Laundry Features | Inside |
| Total Bedrooms | 3 |
| LivingAreaSource | Appraiser |
| Total Baths | 2 |
| Bedrooms Possible | 5 |
| Other_sp_Rooms_co_Loft | True |
| Built-in Microwave | True |
| Pantry | True |
Exterior Features
| Exterior Amenities | Rain Gutters |
|---|---|
| Fencing | Perimeter,Front Yard,Other,Chain Link |
| Parking Features | Detached Garage,RV Access/Parking,Garage Door Opener |
| Lot Features | Gravel/Stone Front |
| Water Source | City Water |
| Lot Size Area | 29621.0 |
| Spa | No |
| Lot Size Acres | 0.68 |
| Road Surface Type | Gravel |
| Lot Size Source | Assessor |
| Waterfront Y/N | No |
| Covered Spaces | 2.0 |
| Crops Included Y/N | No |
| Road Responsibility | County Maintained Road |
| Horse Y/N | No |
| Irrigation Water Rights Y/N | No |
Amenities
- Foreclosure
- Views
- Short Sale
- New Construction
- Adult 55+
- Lease To Own
- No HOA Fees
- Furnished
- Primary On Main
- Air Conditioning
- Seller Finance
- Green
- Fixer Upper
- Horse
- Golf
- Fireplace
- Deck
- Garage
- Basement
- Pool
Property vs Single Family Average in 85933
Price
Taxes
Year Built
Visits
 © 2026 Arizona Regional Multiple Listing Service, Inc. All rights reserved. All information should be verified by the recipient and none is guaranteed as accurate by ARMLS. Information deemed to be reliable but not guaranteed. Listing broker has attempted to offer accurate data, but buyers are advised to confirm all items. Only IDX residential listings are displayed on this site. The information being provided is for consumers' personal, non-commercial use and may not be used for any purpose
 The information being provided by Houston Association of REALTORS, Inc. is for the consumer's personal, non-commercial use and may not be used for any purpose other than to identify prospective properties consumers may be interested in purchasing. Any information relating to real estate for sale referenced on this web site comes from the Internet Data Exchange (IDX) program of the Houston Association of REALTORS, Inc. This web site may reference real estate listing(s) held by a brokerage firm other
