
Views
Address
14930 W El Cortez Place, Surprise, AZ
Price
$ 1,049,000
Property Attributes
- MLS#6983193
- TypeSingle Family
- Listing Status Active
- CountyMARICOPA
- CitySurprise
- NeighborhoodNo subdivision - property located in county
- Zip85387
- StyleContemporary
- Year Built2023
- Taxes$ 333
- Price$ 1,049,000
- Bedrooms4
- Full Bathrooms3
- Half Bathrooms1
- Sqr Footage3588
- Lot Size1.1 Acres
Data Source:
Arizona Regional MLS (ARMLSN)
Property Description
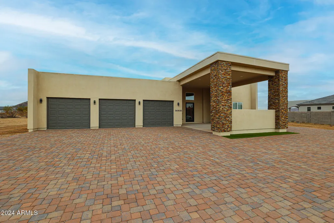
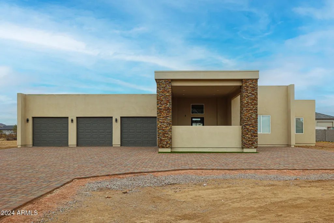
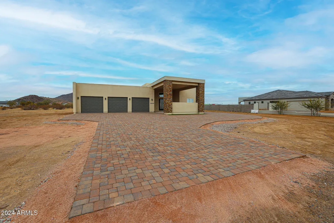
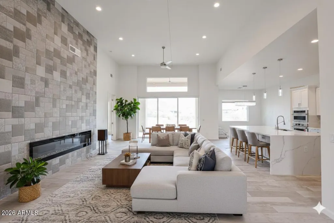
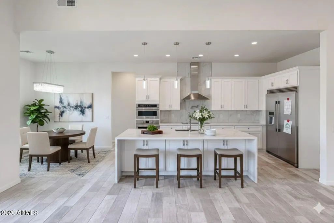
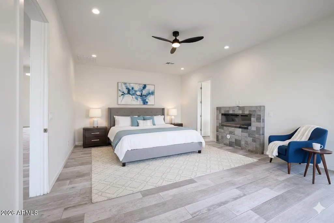
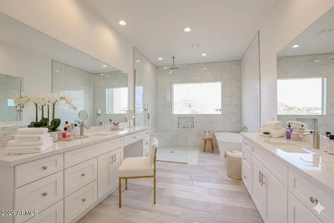
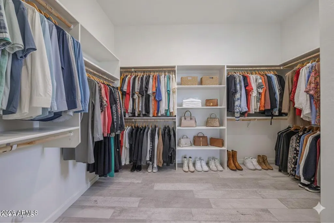
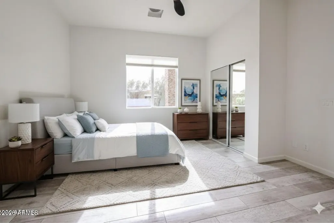
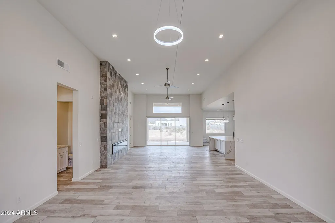
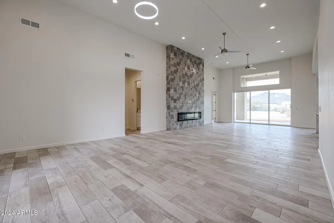
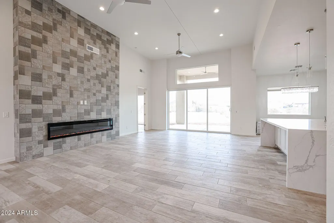
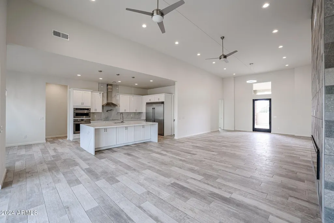
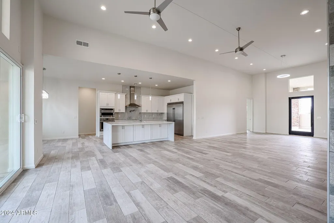
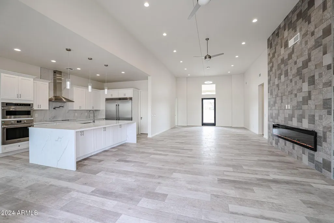
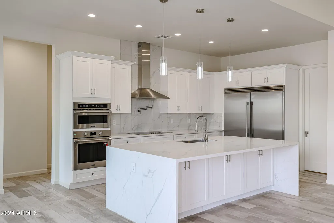
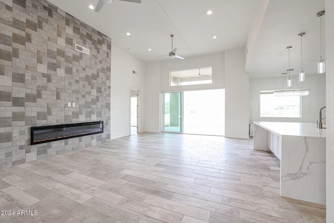
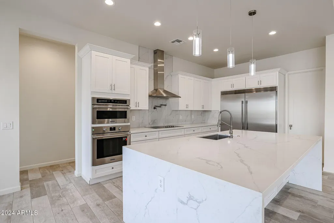
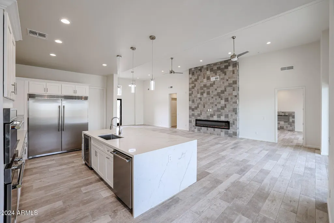
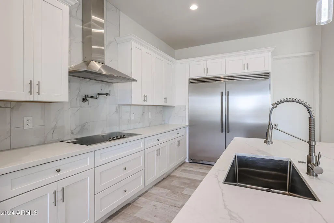
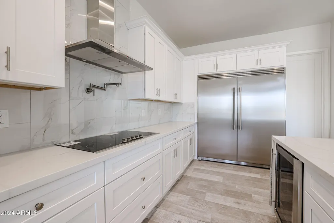
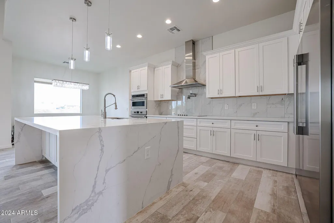
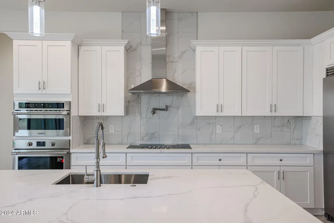
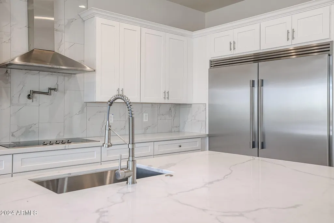
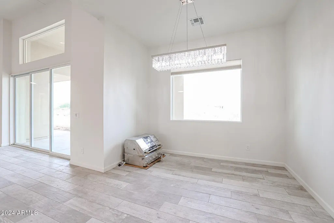
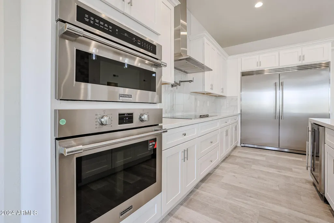
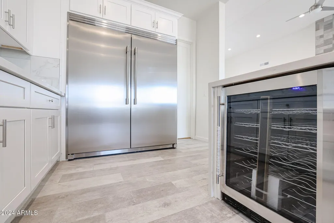
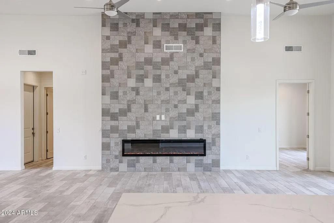
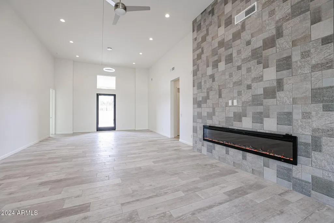
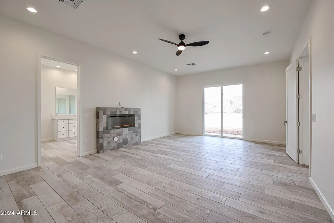
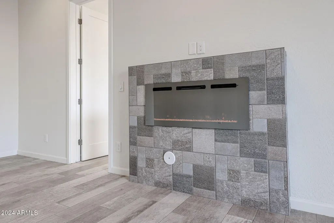
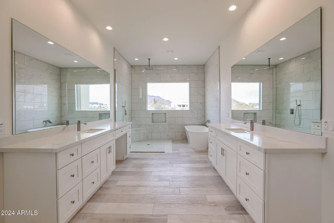
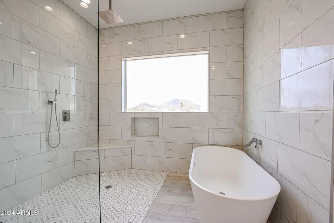
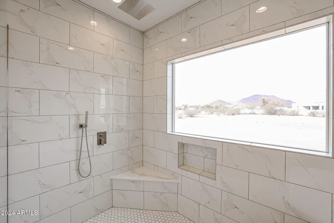
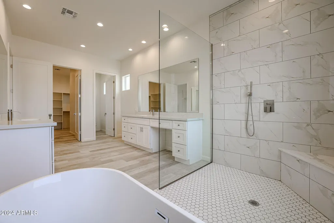
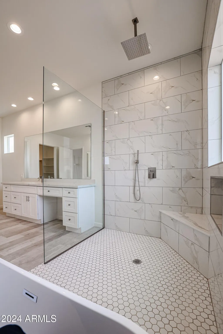
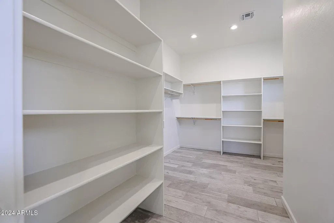
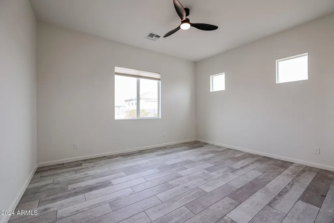
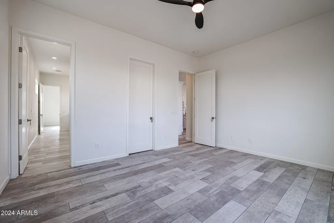
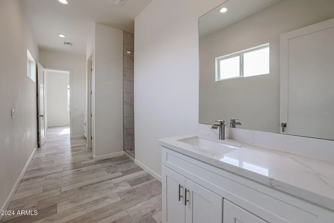
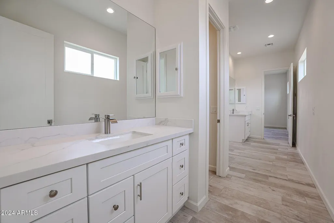
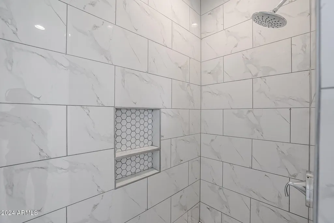
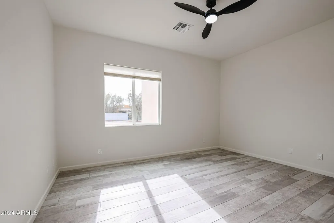
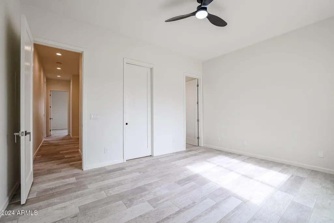
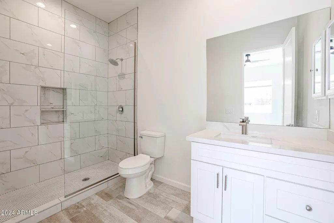
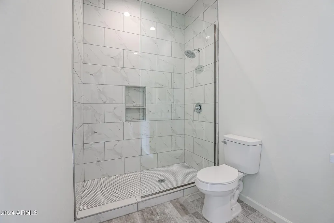
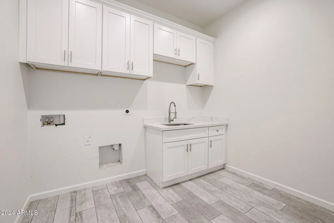
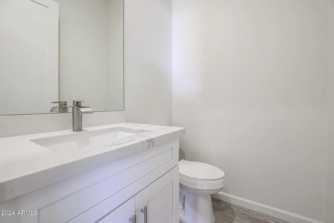
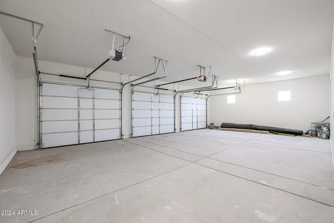
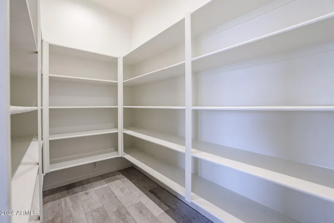
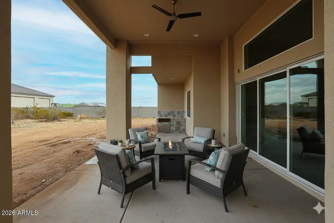
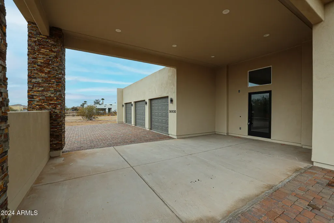
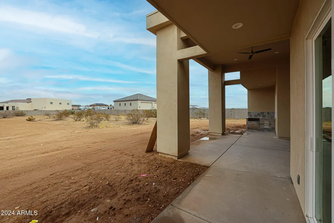
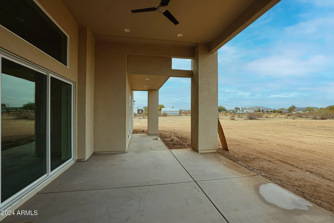
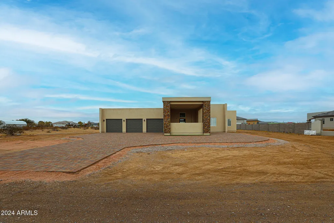
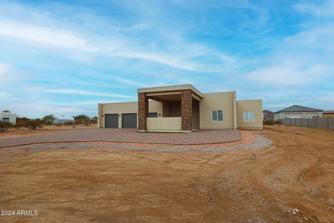
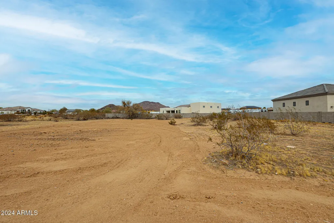
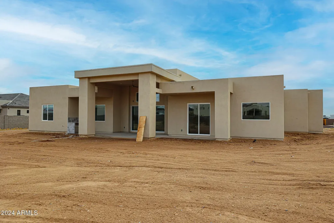
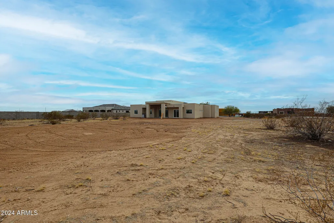
Welcome to your dream home! A new open concept custom home that has never been occupied with breathtaking mountain views. As you enter, you'll be greeted by soaring 15 ft high ceilings in the living room and dining room, perfect for entertaining guests or enjoying cozy evenings by the 90-inch fireplace. The heart of this home lies in the kitchen with state-of-the-art appliances, massive 6x8 ft stainless steel refrigerator with ice maker and water dispenser, spacious walk-in pantry, wine cooler, pot filler, microwave wall oven combo and a remarkable 6x9 ft waterfall edge island that seamlessly integrates style and functionality. Retreat to the sanctuary of the master suite, complete with a double sink, private toilet room, walk-in rain shower and separate tub, fireplace, and a huge walk-in close Each of the bedrooms boasts 10 ft high ceilings and large walk-in closets, ensuring comfort and convenience for every member of the family. Step outside through the slider doors to the patio, where indoor-outdoor living reaches new heights. Host unforgettable gatherings around the barbecue grill, or simply unwind and admire the mountain views with ceiling fans to keep you comfortable. Additional features include quartz countertops throughout the house, 8 ft high doors, ceiling fans for year-round comfort, 3-car garage with circular driveway, 8 ft high garage doors, pre-wired with EV charging capability and the perfect touch of elegance with a second fireplace in the living room. Tile plank flooring & upgraded window coverings add the perfect finishing touches. The home is pre-plumbed for a water softener. Water circulation plumb that provides instant hot water. 2x6 ft wood framing with spray foam insulation which can save utilities up to 50% compared with standard insulation. Can also save $100 per month on utilities since home has shared well access! RV gate and block fence installed! NO HOA 5 minute drive to Fry's, shopping center, restaurants, and the 303 freeway Please note select rooms have been digitally enhanced with premium virtual furnishings to showcase the scale and versatility of the living spaces.
| Elementary School | Middle School | High School |
|---|---|---|
| Asante Preparatory Academy Elementary School | Asante Preparatory Academy Middle School | Willow Canyon High School |
| Price History | |
|---|---|
| 2/12/2026 | Listed $1,049,000 |
General Features
| Sewer | Septic Tank |
|---|---|
| Heating | Electric |
| Cooling | Central Air,Ceiling Fan(s) |
| Possession | Close Of Escrow |
| Roof | Foam |
| Garage Spaces | 3.0 |
| Association Fee Includes | No Fees |
| Architectural Style | Contemporary |
| Construction Materials | Spray Foam Insulation,Stucco,Wood Frame,Painted |
| Year Built | 2023 |
| View | Mountain(s) |
| Township | 4N |
| Property Subtype | Single Family Residence |
| Tax Year | 2024 |
| Ownership | Fee Simple |
| County | Maricopa |
| New Construction | No |
| Property Type | Residential |
| HOA | No |
| Attached Garage | No |
| Subdivision Name | No subdivision,property located in county |
| Special Listing Conditions | N/A |
| Status | Active |
| Directions | Please use GPS |
| High School | Willow Canyon High School |
| City | Surprise |
| Disclosures | Well Disclosure |
| High School District | Dysart Unified District |
| Open Parking Spaces | 10.0 |
| Lot Size Units | Square Feet |
| Lot Size Square Feet | 47916.0 |
| Carport Spaces | 0.0 |
| Carport Y/N | No |
| Spa Features | None |
| Elementary School | Asante Preparatory Academy |
| Property Attached Y/N | No |
| Land Lease Y/N | No |
| Tax Annual Amount | 333.0 |
| Home Warranty Y/N | No |
| Middle/Junior High School | Asante Preparatory Academy |
| Lease Renewal Y/N | No |
| Lease Considered Y/N | No |
| Rent Control Y/N | No |
| Builder Name | LAU HOMES LLC |
| Standard Status | Active |
| Occupancy Type | Vacant |
| Elementary School District | Dysart Unified District |
| Tax Lot | C |
| MobileHomeRemainsYN | No |
| New Financing: Conventional | True |
| Senior Community | No |
| New Financing: FHA | True |
| Ttl Monthly Fee Equiv | 0.0 |
| New Financing Cash | True |
Interior Features
| Interior Amenities | Walk-in Pantry,Granite Counters,Double Vanity,Kitchen Island,Full Bth Master Bdrm,Separate Shwr & Tub |
|---|---|
| Fireplace Features | Family Room,Living Room,Master Bedroom |
| Total Stories | 1 |
| Air Conditioning Y/N | Yes |
| Heating Y/N | Yes |
| Window Features | Dual Pane |
| Fireplace Y/N | Yes |
| Laundry Features | Wshr/Dry HookUp Only |
| Total Bedrooms | 4 |
| LivingAreaSource | Architect |
| Total Baths | 4 |
| Bedrooms Possible | 4 |
| Other_sp_Rooms_co_Family_sp_Room | True |
| Other_sp_Rooms_co_Great_sp_Room | True |
| Built-in Microwave | True |
| Kitchen Island | True |
| Walk-in Pantry | True |
Exterior Features
| Exterior Amenities | Built-in Barbecue |
|---|---|
| Fencing | Block |
| Parking Features | RV Gate,Garage Door Opener,Direct Access,Circular Driveway |
| Lot Features | Dirt Front,Dirt Back |
| Water Source | Shared Well |
| Lot Size Area | 47916.0 |
| Spa | No |
| Lot Size Acres | 1.1 |
| Lot Size Source | Assessor |
| Waterfront Y/N | No |
| Covered Spaces | 3.0 |
| Crops Included Y/N | No |
| Horse Y/N | No |
| Irrigation Water Rights Y/N | No |
Amenities
- Foreclosure
- Views
- Short Sale
- New Construction
- Adult 55+
- Lease To Own
- No HOA Fees
- Furnished
- Primary On Main
- Air Conditioning
- Seller Finance
- Green
- Fixer Upper
- Horse
- Golf
- Fireplace
- Deck
- Garage
- Basement
- Pool
Property vs Single Family Average in 85387
Price
Taxes
Year Built
Visits
 © 2026 Arizona Regional Multiple Listing Service, Inc. All rights reserved. All information should be verified by the recipient and none is guaranteed as accurate by ARMLS. Information deemed to be reliable but not guaranteed. Listing broker has attempted to offer accurate data, but buyers are advised to confirm all items. Only IDX residential listings are displayed on this site. The information being provided is for consumers' personal, non-commercial use and may not be used for any purpose
 The information being provided by Houston Association of REALTORS, Inc. is for the consumer's personal, non-commercial use and may not be used for any purpose other than to identify prospective properties consumers may be interested in purchasing. Any information relating to real estate for sale referenced on this web site comes from the Internet Data Exchange (IDX) program of the Houston Association of REALTORS, Inc. This web site may reference real estate listing(s) held by a brokerage firm other
